


Interior additions & room conversions
Transform unused, outdated, or underutilized areas of your home into beautiful, functional spaces designed to better fit your lifestyle, needs, and vision.
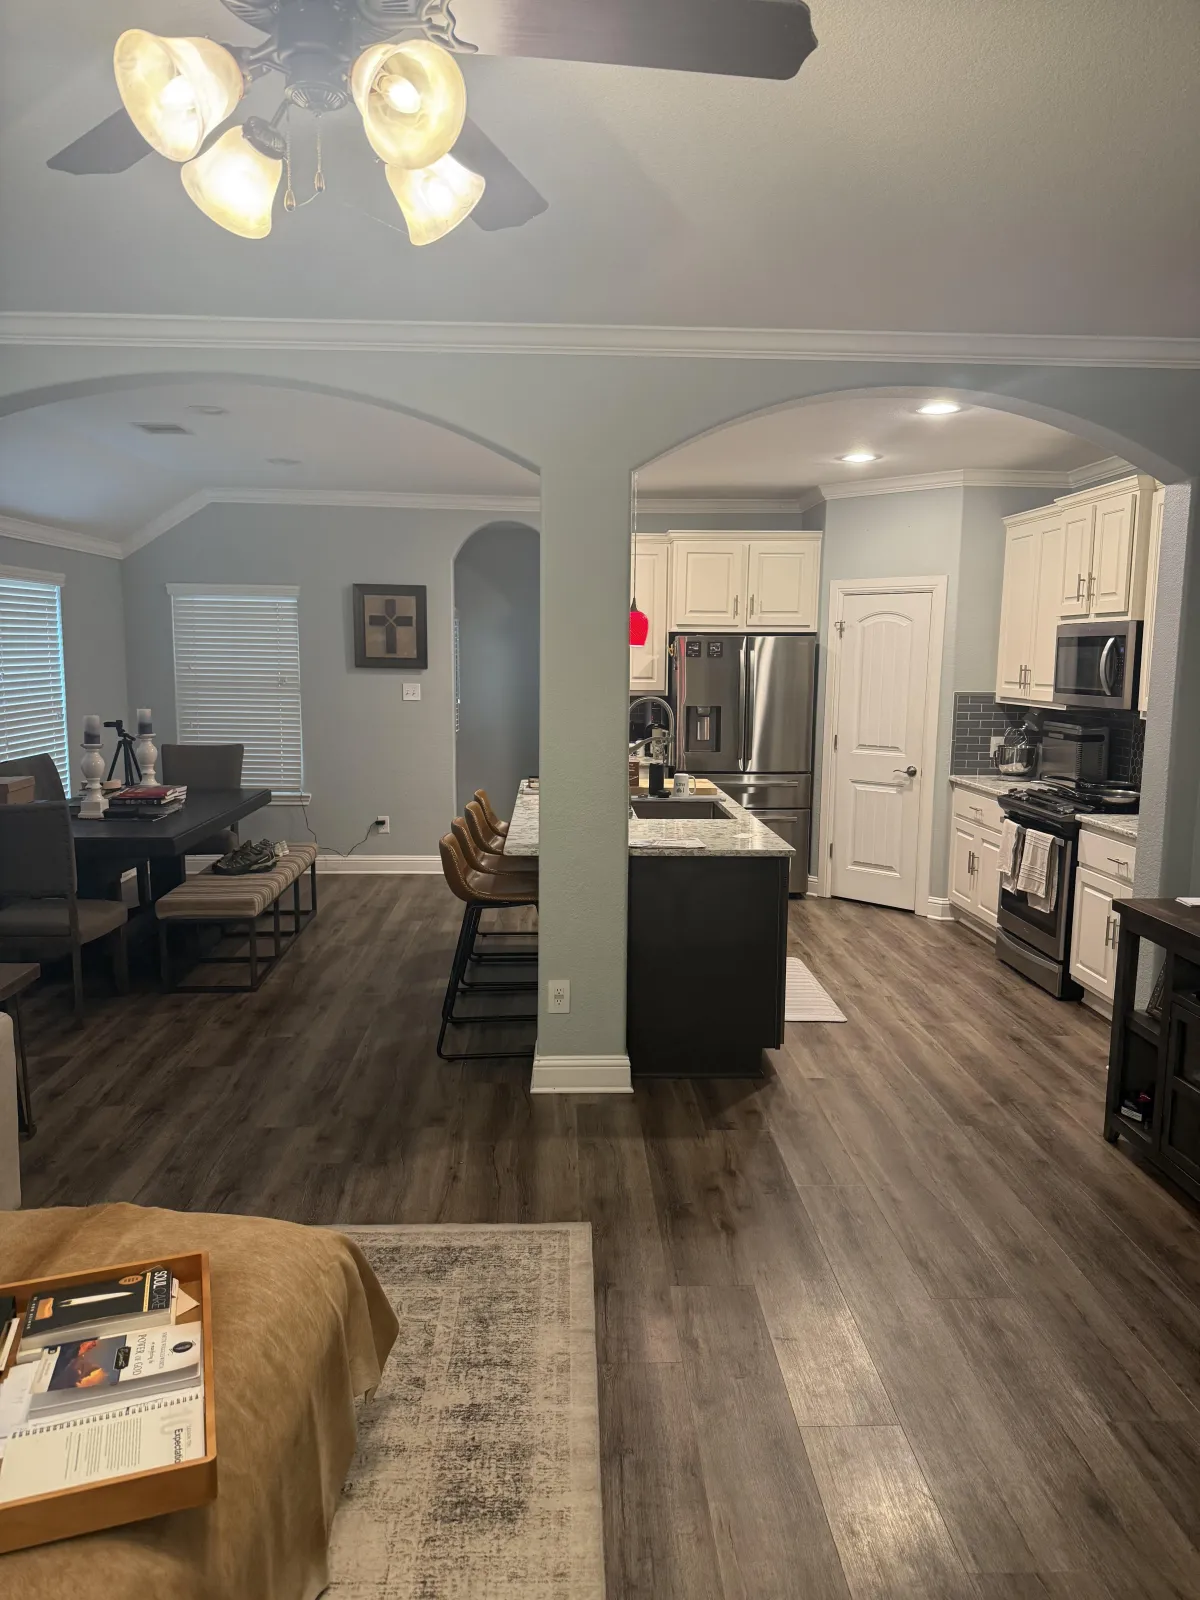
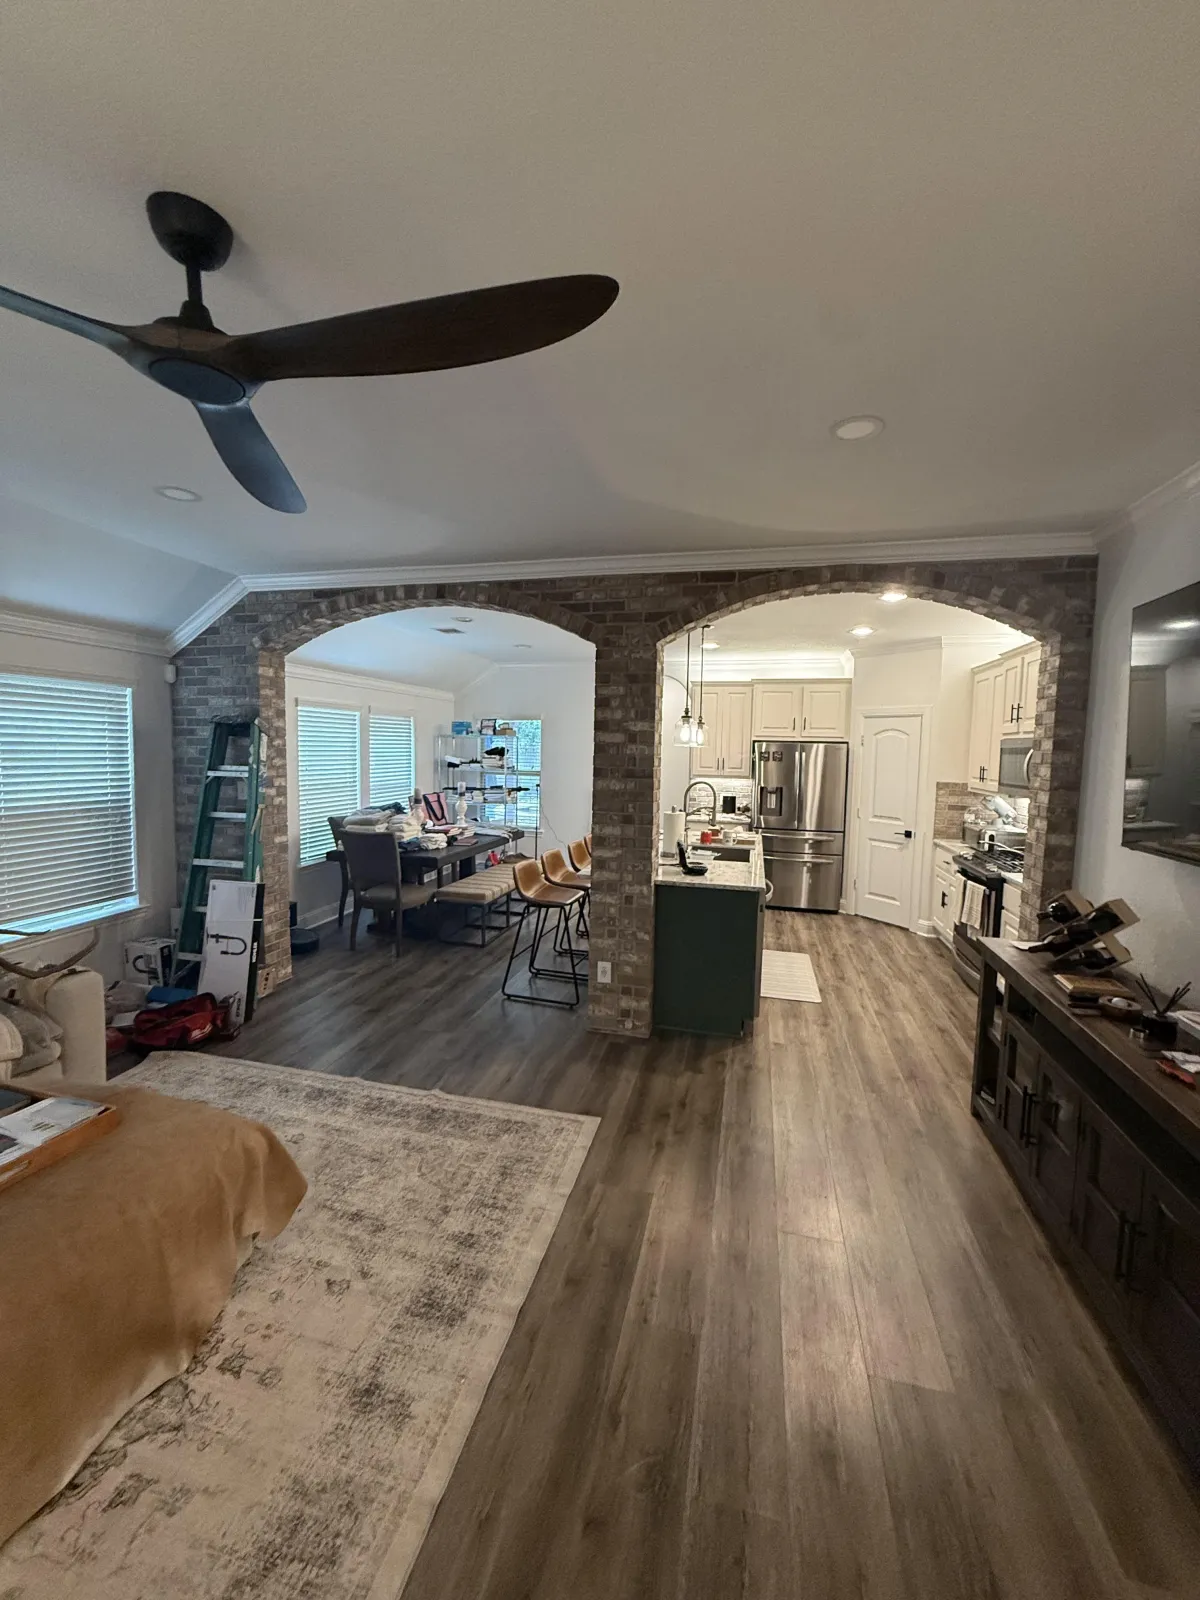
R & L REMODELING Inc. provides professional interior additions and room conversion services designed to transform underused spaces into comfortable, functional areas that fit your lifestyle. Whether you want to create a new bedroom, home office, entertainment area, or expand an existing living space, our experienced team can help bring your ideas to life.
From converting existing rooms to reconfiguring interior layouts and creating new spaces within your home, we focus on quality craftsmanship, thoughtful design, and attention to detail. R & L REMODELING Inc. works closely with you throughout the process to create an interior that feels natural, functional, and built around your needs.
Interior Additions & Room Conversions in The Woodlands, TX
A growing family, a home office you're tired of setting up on the kitchen table, or a garage that could be so much more — sometimes the home you have just needs more room to work with.
RNL Remodeling Inc. helps homeowners in The Woodlands, TX add usable living space, whether that means building a new interior addition or converting an existing space — like a garage, attic, or underused room — into something the household actually needs.
Every project is different, but the goal is consistent: new space that's structurally sound, properly permitted, and finished to match the rest of the home, not an obvious add-on.

Interior Addition & Room Conversion Services
A range of ways to add or reclaim usable living space, planned around how your household actually needs to use it:
Interior Room Additions
New rooms built within the home's existing footprint or a bump-out addition.
Garage Conversions
Turning a garage into a livable room, suite, or flexible-use space.
Attic Conversions
Converting attic space into a bedroom, office, or additional storage-plus-living area.
Home Office Conversions
Turning a spare room, nook, or closet into a dedicated workspace.
Guest & In-Law Suites
Private, self-contained living space for extended family or guests.
Second-Story Additions
Adding a full or partial second story to expand available square footage.
Underused Room Conversions
Converting a formal dining room, den, or extra room into functional everyday space.
Sunroom & Enclosed Porch Conversions
Converting a porch or covered patio into fully enclosed, conditioned living space.
Closet & Storage Conversions
Reworking closets or storage areas into more functional built-out space.
Media & Bonus Room Conversions
Purpose-built spaces for a media room, playroom, or hobby space.
Permitting & Code Coordination
Handling permit applications and coordinating inspections for the work involved.
Full Finish-Out
Framing, systems, drywall, and finish work carried through to a move-in-ready space.
The right approach depends on your home's layout, structure, and how the new space will be used — which is why every project starts with an in-person consultation.
Common Reasons Homeowners Add Or Convert Space
A Growing Or Multigenerational Household
More people at home often means needing another bedroom, suite, or shared living space.
A Dedicated Home Office
Working from a spare room or the kitchen table long-term often creates the need for real office space.
An Underused Garage Or Attic
Garages and attics used mainly for storage often have real potential as livable space.
Hosting Guests Or Aging Parents
A private guest or in-law suite gives extended family their own space within the home.
A Layout That No Longer Fits
Formal rooms that rarely get used are often better repurposed for how the household actually lives.
Adding Long-Term Home Value
Well-planned additions and conversions can add functional square footage that pays off long-term.
New Addition Or Interior Conversion?
Not every space problem calls for building new square footage. RNL Remodeling Inc. looks at your home's layout, structure, and budget to recommend the option that actually fits — new construction or making better use of what's already there.
- A garage or attic with usable existing structure
- A formal room that sees little everyday use
- A covered porch or patio that could be enclosed
- Projects with a tighter budget or timeline
- The home's current footprint has no space to reclaim
- A dedicated suite or second-story is the goal
- The household needs meaningfully more total square footage
- The existing structure isn't suited for conversion
Our Addition & Conversion Process
Consultation
Discuss how the new space needs to function and assess your home's layout.
Design & Planning
Plan the layout, structure, and finishes for the addition or conversion.
Permitting
Handle permit applications and coordinate required inspections.
Framing & Structure
Build or modify the framing and structure needed for the new space.
Systems & Finishes
Complete electrical, drywall, and finish work as the project requires.
Final Walkthrough
Review the finished space together before it's ready to use.
Part Of A Larger Remodel
Interior additions and conversions often connect to other work in the home. RNL Remodeling Inc. can coordinate it all under one project:
Structural Framing & Carpentry
The framing and structural work behind every addition or conversion.
Kitchen & Bathroom Remodeling
Adding a kitchenette or full bathroom as part of a new suite or conversion.
Remodeling & Interior Design
Finish-out and design work that ties a new space into the rest of the home.
Why Proper Planning Matters
An addition or conversion that isn't planned and permitted correctly can create problems well beyond the new room itself.
Code Compliance & Permits
Most structural changes, electrical work, and additions require permits — handled correctly, they protect you at resale.
Structural Integrity
New or modified structure needs to be sized and supported correctly from the start.
Seamless Integration
Matching materials, finishes, and flow so the addition feels like part of the home, not an add-on.
Systems Done Right
Electrical, HVAC, and other systems extended properly instead of overloaded.
Long-Term Value
Well-executed additions and conversions are more likely to hold their value over time.
Local Interior Additions For The Woodlands, TX
RNL Remodeling Inc. has served The Woodlands and the surrounding area for more than 30 years, working within local permitting requirements and the mix of home styles common across the community.
Most structural changes, electrical work, and additions require permits in Texas municipalities and unincorporated areas, and permit requirements can vary between The Woodlands and nearby communities. That local familiarity helps keep an addition or conversion project on track from planning through final inspection.

Get More Out Of The Home You Already Have
Whether it's a new addition or converting space you're not using, RNL Remodeling Inc. helps homeowners in The Woodlands turn extra space into space that works.
Frequently Asked Questions
Is it better to build a new addition or convert existing space?
It depends on your home's current layout, structure, and budget. Converting an underused garage, attic, or room is often more cost-effective, while a new addition makes sense when there's no existing space to reclaim. We can walk through both options during a consultation.
Will my project need a permit?
Most structural changes, electrical work, plumbing modifications, and additions require permits in Texas municipalities and unincorporated areas. RNL Remodeling Inc. handles permit applications on your behalf and coordinates required inspections.
Can a garage conversion still be used as a garage later if needed?
That depends on how the conversion is designed and built. This is worth discussing upfront if keeping that flexibility matters to you.
Do you handle attic conversions?
Yes, attic conversions are one of the room conversion services RNL Remodeling Inc. provides, including the structural and code considerations specific to attic space.
Can you add a bathroom or kitchenette to a new addition or suite?
Yes, plumbing and fixtures for a bathroom or kitchenette can be incorporated into an addition or conversion as part of the overall project.
How long does an interior addition or conversion typically take?
Timelines vary significantly based on the scope of the project, from a single-room conversion to a full addition. We provide a specific project timeline during planning so there are no surprises.
Will the new space match the rest of my home?
Matching finishes, materials, and flow with the existing home is a core part of planning any addition or conversion, so the result feels like part of the house rather than an add-on.
Do you offer a free consultation before starting a project?
Yes, RNL Remodeling Inc. offers free consultations to understand your goals and provide an estimate before work begins.
Ready To Add The Space You Actually Need?
RNL Remodeling Inc. helps homeowners throughout The Woodlands plan and build interior additions and room conversions that fit how they actually live.
Get a Free EstimateREADY TO START YOUR PROJECT?
Contact Us Today for a Free Consultation!

We're open for a feedback, let us know what you want to share!
Just scan the QR Code and you will be redirected to a review page.